


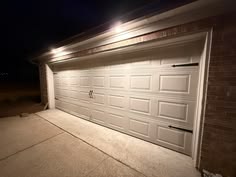
How to Convert a Two-Car Garage from Two Small Doors to One Large Door
Many older homes feature two separate garage doors for a two-car garage. While this design was once common, modern homeowners are increasingly choosing to replace two smaller doors with one large garage door. This upgrade creates a cleaner appearance, improves functionality, and often increases curb appeal.
Converting a two-car garage from two small doors to one large door is a significant remodeling project that requires careful planning, structural modifications, and professional installation. Understanding the garage door repair Chandler AZ process can help homeowners make informed decisions and achieve the best results.
Why Homeowners Choose One Large Garage Door
A single large garage door offers several advantages over two smaller doors.
Improved Curb Appeal
One large garage door creates a more modern and streamlined appearance. The uninterrupted design often enhances the home’s exterior and can increase property value.
Easier Vehicle Access
A wider opening makes parking easier, especially for larger vehicles such as SUVs, trucks, and vans.
Benefits include:
- More maneuvering space
- Reduced risk of scraping mirrors
- Easier entry and exit
- Better accommodation for larger vehicles
Enhanced Functionality
A single door eliminates the center support that separates two garage openings, providing greater flexibility when moving vehicles, equipment, or large items into the garage.
Better Design Options
Modern garage doors are available in a wide range of styles, materials, colors, and window configurations. A larger door often creates a more dramatic visual impact.
Is Your Garage Suitable for Conversion?
Before beginning the project, it is important to determine whether the garage structure can accommodate the change.
Several factors must be evaluated:
Existing Structural Support
The wall section between the two garage doors typically supports part of the structure above the openings. Removing this section requires installing a properly engineered header to carry the load.
A structural assessment is essential to ensure safety and compliance with local building codes.
Available Width
Most two-car garages can accommodate a single double-wide garage door.
Common door widths include:
- 14 feet
- 16 feet
- 18 feet
The ideal size depends on the garage dimensions and vehicle requirements.
Garage Condition
The overall condition of the garage framing, foundation, and surrounding walls should be evaluated before starting construction.
Potential issues such as water damage, settling, or wood rot may need repair before conversion begins.
Planning the Conversion
Obtain Necessary Permits
Because the project involves structural modifications, building permits are often required.
Permit requirements may vary depending on local regulations and can include:
- Structural review
- Building inspections
- Engineering approval
- Electrical inspections if opener systems are modified
Working with licensed contractors helps ensure compliance throughout the process.
Select the Right Garage Door
Choosing the appropriate garage door is a major part of the project.
Factors to consider include:
- Material
- Insulation level
- Style
- Color
- Window placement
- Wind resistance ratings
Popular materials include:
Steel
- Durable
- Low maintenance
- Affordable
- Wide range of styles
Wood
- Traditional appearance
- Customizable finishes
- Excellent curb appeal
Aluminum and Glass
- Contemporary design
- Lightweight construction
- Modern aesthetic
Composite Materials
- Wood-like appearance
- Reduced maintenance requirements
- Excellent durability
The Conversion Process
Step 1: Remove Existing Doors and Hardware
The project begins by removing both garage doors, tracks, springs, and opener systems.
Contractors carefully dismantle all existing components while protecting surrounding structures.
Step 2: Demolish the Center Support Wall
The wall section separating the two garage openings is then removed.
This step often includes:
- Temporary structural bracing
- Removal of framing materials
- Demolition of masonry or siding sections if necessary
Because the center support may carry structural loads, proper support must remain in place throughout construction.
Step 3: Install a New Structural Header
A new engineered header spans the entire width of the enlarged opening.
The header is designed to support:
- Roof loads
- Upper-story loads
- Exterior wall loads
Depending on the home’s design, the header may consist of:
- Laminated veneer lumber (LVL)
- Engineered wood beams
- Steel beams
Proper engineering is critical to ensure long-term structural stability.
Step 4: Reframe the Opening
Once the new header is installed, contractors rebuild the garage opening to match the dimensions of the new door.
This includes:
- Side framing
- Support posts
- Attachment points for tracks and hardware
The opening must be perfectly square and level to ensure smooth door operation.
Step 5: Install the New Garage Door
The new double-wide garage door is installed according to manufacturer specifications.
Installation typically includes:
- Door panels
- Tracks
- Torsion springs
- Rollers
- Hinges
- Safety hardware
Proper alignment ensures reliable performance and minimizes future wear.
Step 6: Install a New Garage Door Opener
Most homeowners choose a new opener designed specifically for larger doors.
Popular options include:
Belt-Drive Openers
- Quiet operation
- Smooth performance
- Ideal for attached garages
Chain-Drive Openers
- Durable
- Cost-effective
- Suitable for heavy doors
Wall-Mounted Openers
- Space-saving design
- Clean ceiling appearance
- Modern functionality
Many modern systems include smart technology features such as:
- Smartphone control
- Real-time monitoring
- Voice assistant integration
- Automatic closing schedules
Structural Considerations
One of the most important aspects of this project is maintaining structural integrity.
Potential challenges include:
Load-Bearing Walls
The center divider may support significant weight from the roof or upper floors.
Professional engineering ensures that new structural supports safely transfer these loads.
Exterior Finishes
After reframing, exterior materials may need modification or replacement.
Common updates include:
- Siding repair
- Brickwork adjustments
- Stucco patching
- Trim replacement
- Painting
Proper finishing ensures the conversion blends seamlessly with the home’s exterior.
Cost Factors
The cost of converting two garage doors into one larger door depends on several variables.
Major cost components include:
- Structural engineering
- Permit fees
- Demolition work
- Header installation
- Framing modifications
- New garage door purchase
- Opener installation
- Exterior finishing work
Projects involving masonry, second-story loads, or custom garage doors typically cost more than straightforward conversions.
Benefits After Completion
Once completed, homeowners often notice immediate improvements.
Increased Home Value
Modern garage designs are attractive to prospective buyers and can improve resale value.
Better Accessibility
A wider opening simplifies parking and reduces daily frustrations.
Improved Appearance
The home’s façade often looks cleaner, more modern, and more symmetrical.
Enhanced Functionality
The garage becomes easier to use for:
- Large vehicles
- Recreational equipment
- Storage projects
- Workshop access
Should You Hire a Professional?
Because this project involves structural modifications, professional assistance is highly recommended.
Qualified contractors provide:
- Engineering expertise
- Permit management
- Safe demolition practices
- Proper framing techniques
- Code-compliant installation
Attempting a structural conversion without professional guidance can create safety hazards and costly repairs.
Final Thoughts
Converting a two-car garage from two small doors to one large door is an excellent way to modernize your home’s appearance and improve everyday convenience. While the project requires careful planning, structural modifications, and professional installation, the results often deliver substantial benefits in functionality, curb appeal, and property value.
By working with experienced contractors and selecting a high-quality garage door system, homeowners can enjoy a spacious, attractive garage entrance that meets the demands of modern vehicles and lifestyles for many years to come.
